

The cat's cloister
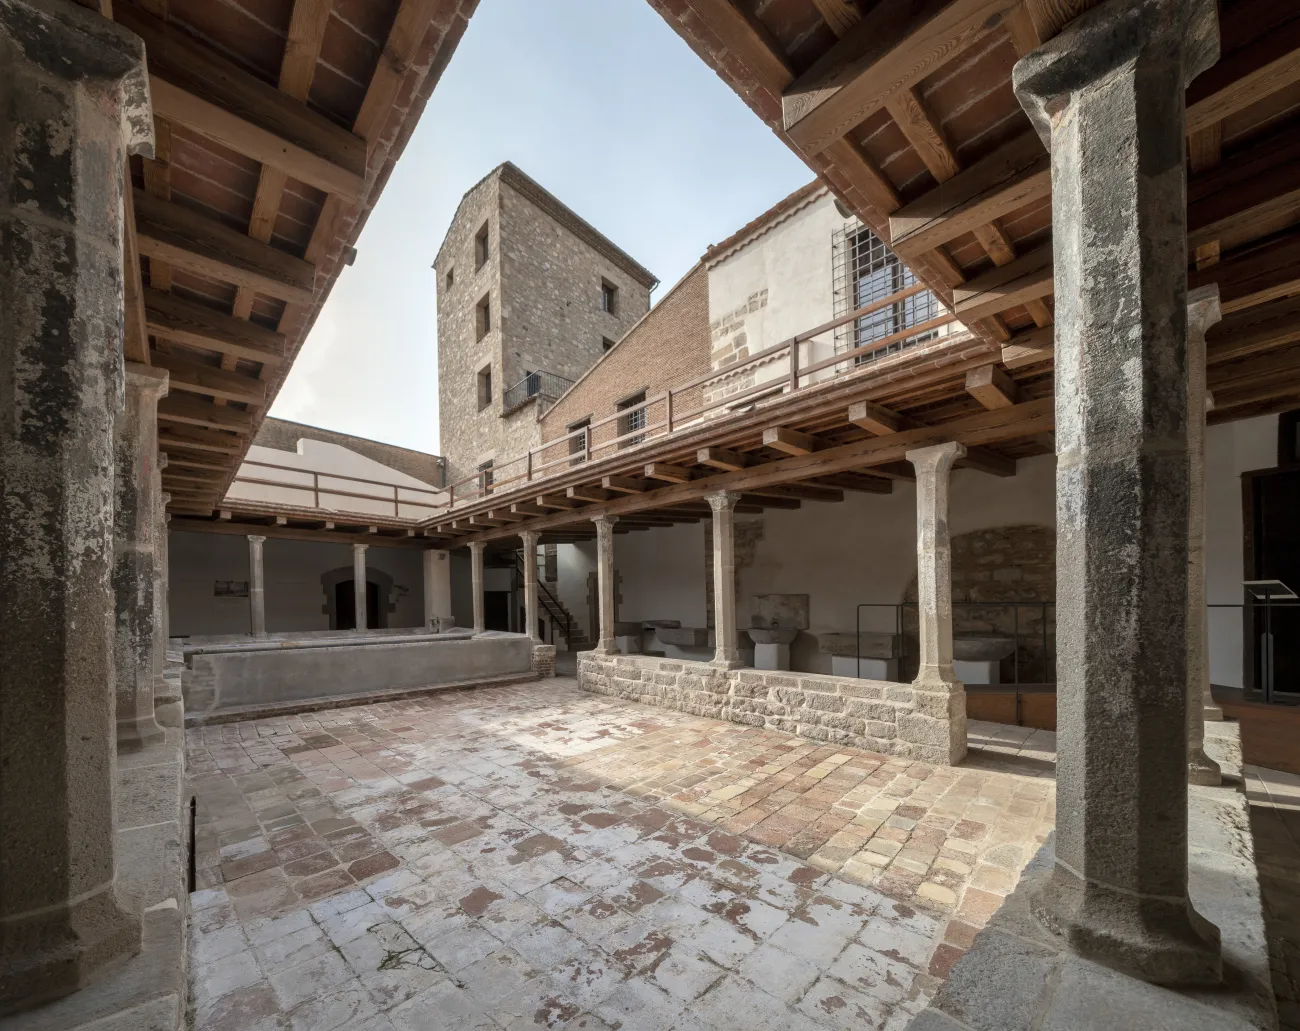
The “cloister of cats” represents, like the monastery’s kitchen, one of the most intimate spaces that best reflect the passage of time in the monastery. Of late medieval typology, its beginnings, between the fourteenth and fifteenth centuries, were defined through porches and discovered galleries that linked the space, an uncovered courtyard, with the buildings of the kitchen and the refectory. It is, in fact, in this first gallery where the sinks were arranged to wash the clothes of the community, defining the function that the space would have throughout its history. Over time, however, the need for the use of space as a laundry room grew the gallery to the current cloister layout, with several closets around to store clothes and sinks to make the laundry.
The definition of the cat's cloister as a closed and porticoed space would only have been possible once the architectural structures that delimit its four sides had been already defined: the kitchen, the refectory, and the infirmary, of heterogeneous chronological origin. The kitchen and refectory can be dated to the 14th century, and it is not until the end of the 16th century or the beginning of the 17th century when nursing is defined. It is from this last 17th century when we can begin to define the final cloister that will present the space. In order to create the cat cloister, we cannot talk about a basic unit; rather, we must adapt the space to meet the needs of the convent.
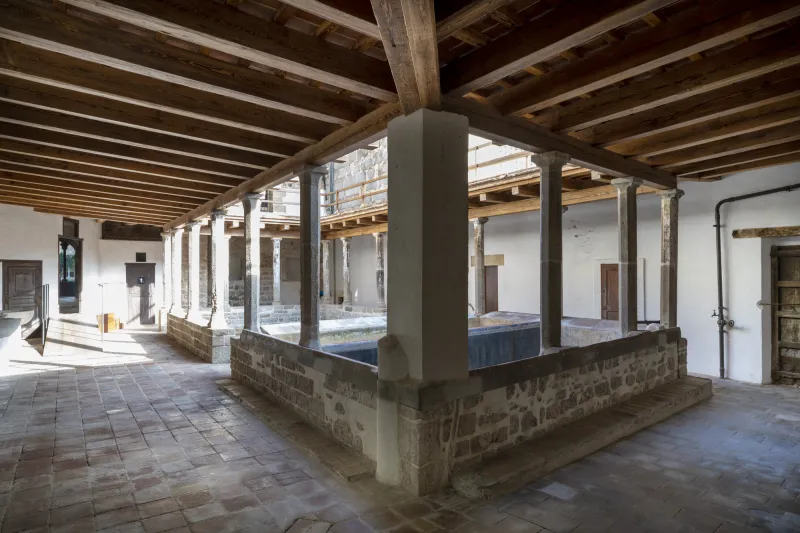
Proof of its continued use is the construction at the end of the 19th century and the beginning of the 20th century of two large laundry rooms in the central part of the cloister, which are currently preserved. These rooms, together with the stone sinks that are also exhibited, are testimony to their uses over time. As a final curiosity, the name of the “cloister of the cats” is caused by the cat's small gate, which allowed the cats to access from the kitchen to the laundry area, and which can still be seen.