Logo of Barcelona City Council

Select language

  • Català
  • Castellano
  • English

Other Barcelona City Council websites

The City Council
Contact
Procedures
Work at the City Council
News
Agenda
Map
Getting there
Barcelona City Council logo
Menu navigation instructions

Instructions for keyboard users

This menu requires arrow keys to be able to use it. The menu has up to three levels:

  • First level: main menu options
  • Second level: sub-options for elements from the first level
  • Third level: sub-options for elements from the second level

Browsing instructions:

  • Browse using the vertical arrow keys on the first level of the menu.
  • Use the right arrow key to display the second level.
  • Browse on the second level using the vertical arrow keys.
  • Use the Escape key to get back to the first level.
  • Use the right arrow key to display the third level.
  • Browse the third level by using the vertical arrow keys.
  • Use the Escape key to get back to the second level.
  • Alternatively, use the Enter key to display any level.

Monestir de Pedralbes

Ajuntament Principal

Menu navigation instructions

Instructions for screen readers and keyboard users

This menu requires arrow keys to be able to use it. The menu has up to three levels:

  • First level: main menu options
  • Second level: sub-options for elements from the first level
  • Third level: sub-options for elements from the second level

Browsing instructions:

  • Browse using the horizontal arrow keys on the first level of the menu.
  • Display and browse on the second level using the vertical arrow keys.
  • Use the Escape key to get back to the first level.
  • Use the right arrow key to display the third level.
  • Browse the third level by using the vertical arrow keys.
  • Use the Escape key to get back to the second level.
  • Alternatively, use the Enter key to display any level.
  • The Monastery
    The Monastery
    • Presentation
    • History
    • The Space
    • Blog
  • Exhibitions
    Exhibitions
    • The medieval vegetable garden
    • Plants, remedies and apothecaries
    • The Monastery Treasures
    • Last exhibitions
  • Collections
    Collections
    • Presentation
    • Pottery
    • Sculpture
    • Ethnology
    • Manuscripts
    • Furniture
    • Gold and silver work
    • Paintings
    • Documents
  • The visit
    The visit
    • How to get here
    • Opening times and admission fees
    • Accessibility and services
    • Families
    • Booking activities
    • Rental of spaces
  • Home
  • The Monastery
    The Monastery
    • Presentation
    • History
    • The Space
    • Blog
  • Exhibitions
    Exhibitions
    • The medieval vegetable garden
    • Plants, remedies and apothecaries
    • The Monastery Treasures
    • Last exhibitions
  • Collections
    Collections
    • Presentation
    • Pottery
    • Sculpture
    • Ethnology
    • Manuscripts
    • Furniture
    • Gold and silver work
    • Paintings
    • Documents
  • The visit
    The visit
    • How to get here
    • Opening times and admission fees
    • Accessibility and services
    • Families
    • Booking activities
    • Rental of spaces
Reial Monestir de Santa Maria de Pedralbes
Inici Inici
  • 01. Presentació
  • 02. Evolució
  • 03. Acció
  • 04. Crèdits
  • >> Accés al web del Monestir
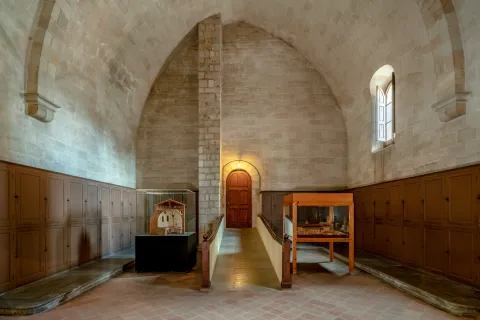
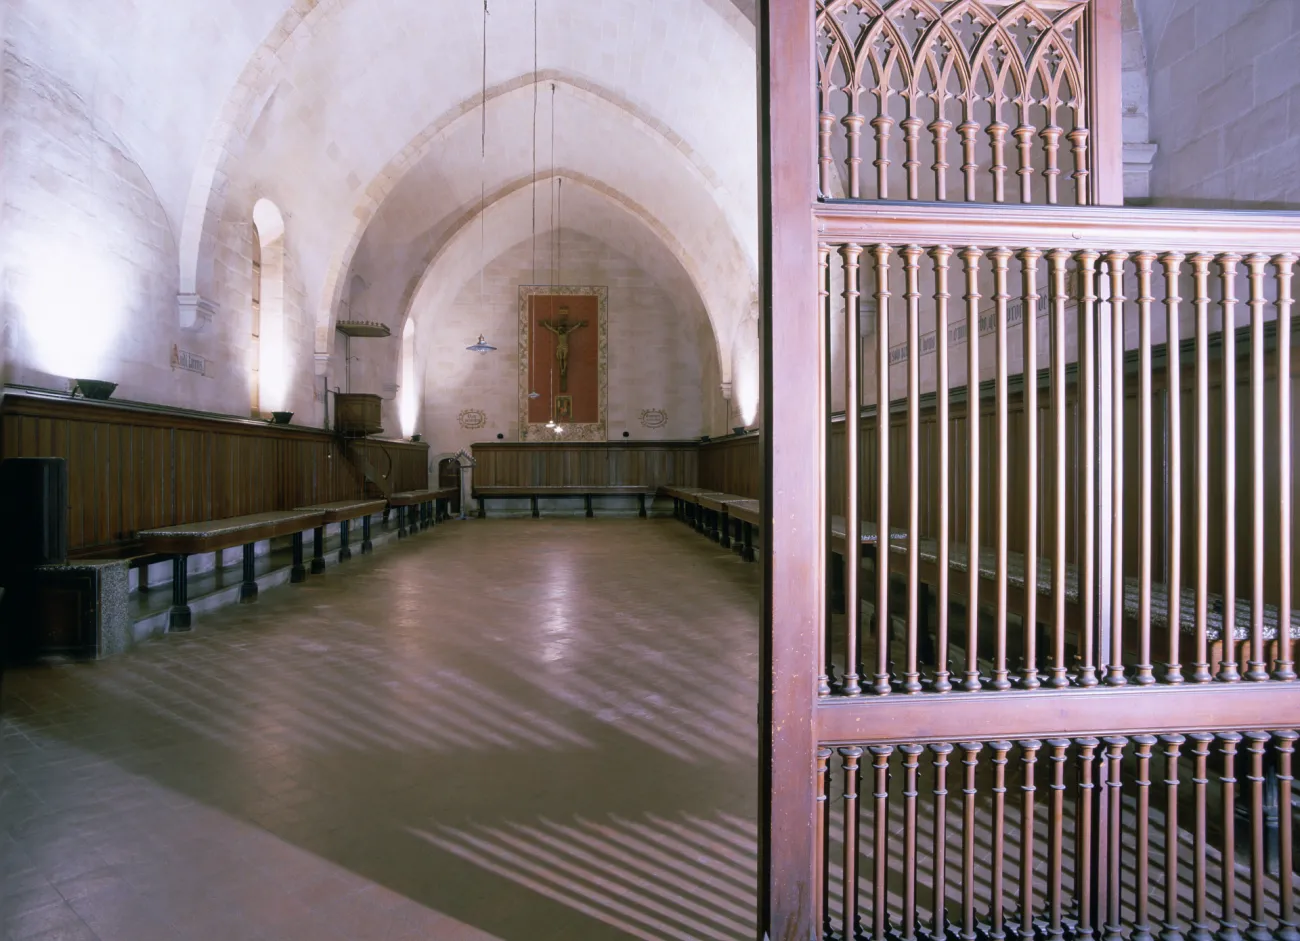
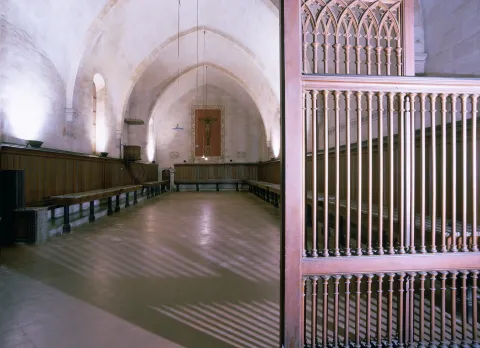
La nova fesomia del refetor

La nova fesomia del refetor

Aspecte actual del refetor de la comunitat, segons la reforma del final del segle XIX.
MMP - Pere Vivas

A les darreries del segle XIX, es va donar un nou aspecte al refetor amb la construcció de la volta i els revestiments murals que es veuen avui dia, i també amb la creació d’un mobiliari específic per a l’espai. Es va projectar la trona o púlpit per a la germana lectora, els bancs correguts de fusta, els taulells de granit artificial i, finalment, la reixa de fusta amb motius neogòtics que, encara avui, separa el De Profundis i el menjador.
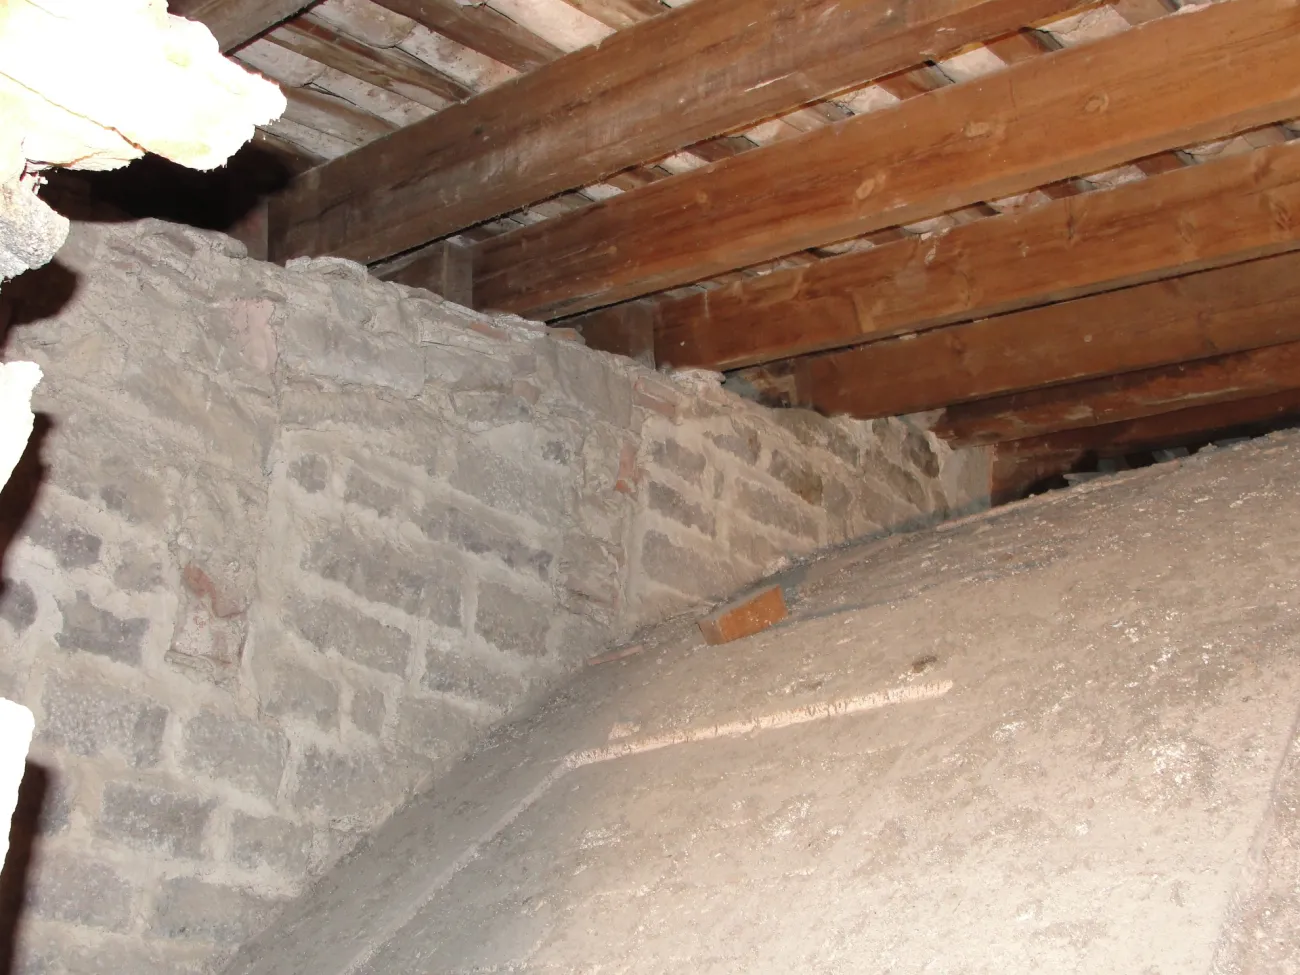
L’extradós de la volta

L’extradós de la volta

Detall de la part superior de la volta neomedieval del refetor i detall del mur carreuat medieval.
Veclus, SL

Durant unes obres d’intervenció arquitectònica de l’any 2010, es va poder observar l’extradós de la volta construïda a la dècada de 1890 per l’arquitecte Joan Martorell i Montells. La volta, tal com es veu a la imatge, descansa directament en el mur medieval, al qual es veu l’empenta de les bigues i els permòdols de fusta que s’hi conservaven molt probablement fins a aquesta intervenció. 
De Profundis

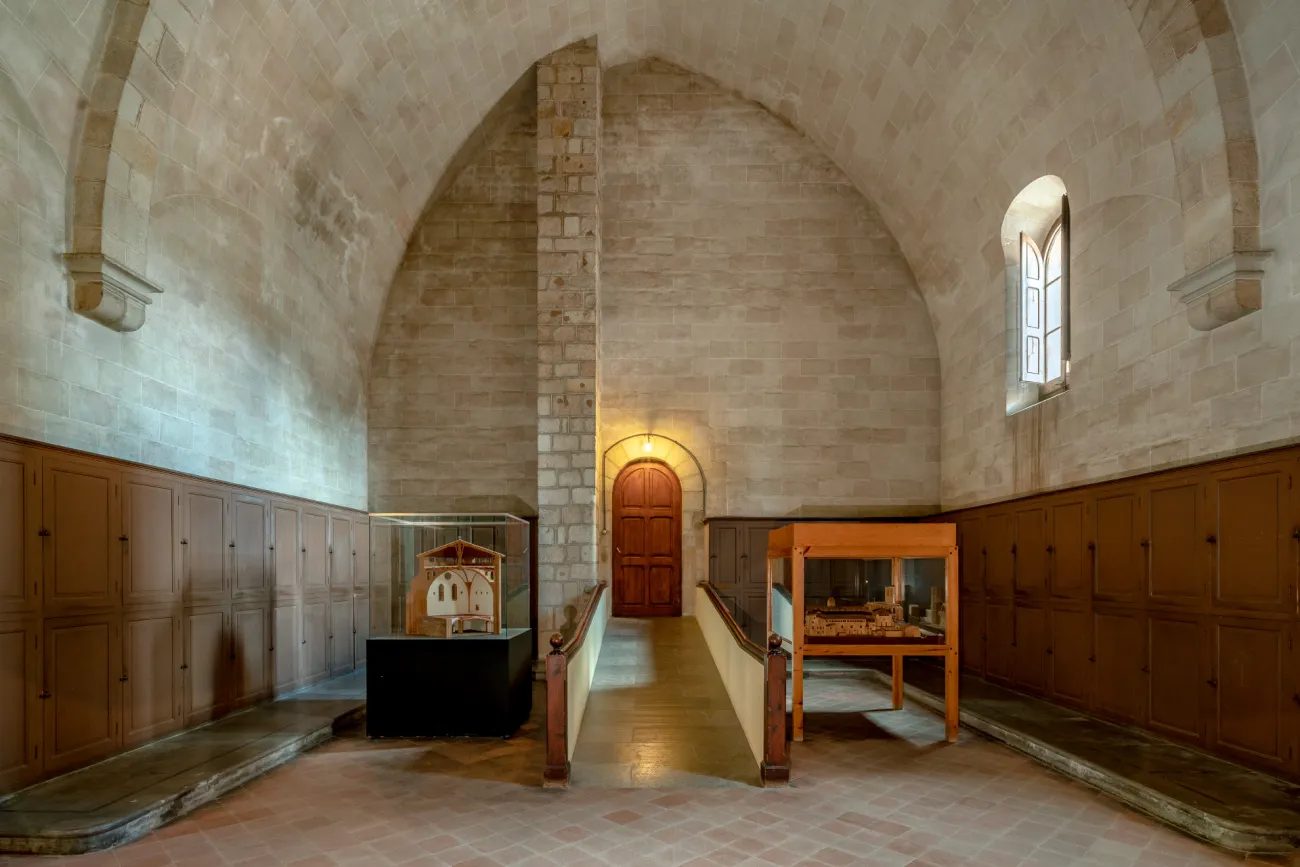
De Profundis

Vista de l’espai De Profundis, avantsala del refetor.
MMP - Pere Vivas

Als peus del refetor, separat per un tancament monumental de fusta d’inspiració neogòtica, se situa l’espai conegut com De Profundis, que funciona de distribuïdor cap a la cuina, la infermeria, el claustre i l’àmbit destinat a menjador pròpiament dit. A sengles costats d’aquest espai, hi ha uns armaris de fusta, obra del projecte del segle XIX, decorats interiorment amb rajoles blanques i rajoles de mostra dels segles XVII i XVIII.
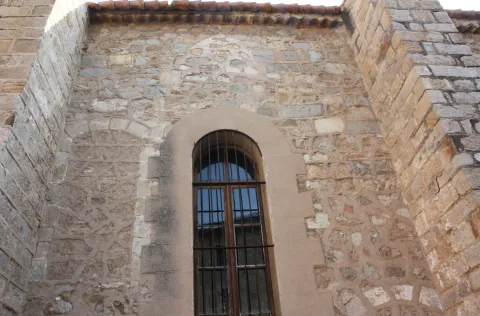
L’acabat de les finestres

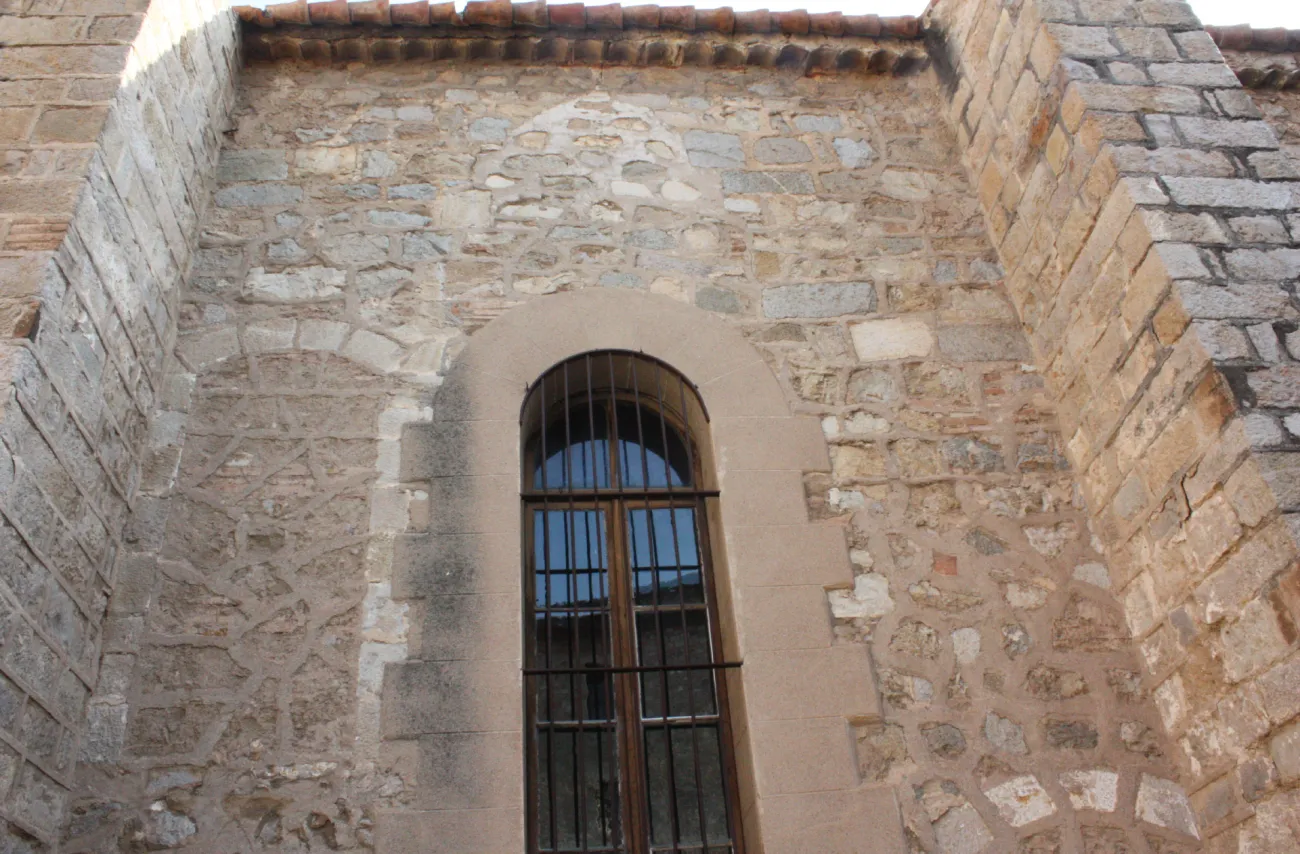
L’acabat de les finestres

Detall d’una finestra del refetor des de la façana del pati interior de clausura.
Veclus, SL

A banda del revestiment interior dels murs del refetor simulant un parament regular de carreus, les finestres del mur occidental també es van modificar. Així, tant la forma com l’arrebossat de morter que les defineixen són fruit de la intervenció del final del segle XIX. 
La nova fesomia del refetor
L’extradós de la volta
De Profundis
L’acabat de les finestres
  • Main sections:

    • Booking activities
    • Exhibitions
  • Addresses:

    • Baixada del monestir, 9
  • Contact:

    • 93 256 34 34
  • Newsletter:

    Get all the latest news right in your inbox
    Subscribe
  • Follow us on:

    • Facebook
    • Youtube
    • Instagram
    • Spotify
    • Newsletter
Logo de l'Ajuntament de Barcelona
  • Sitemap
  • Legal notice
  • Accessibility